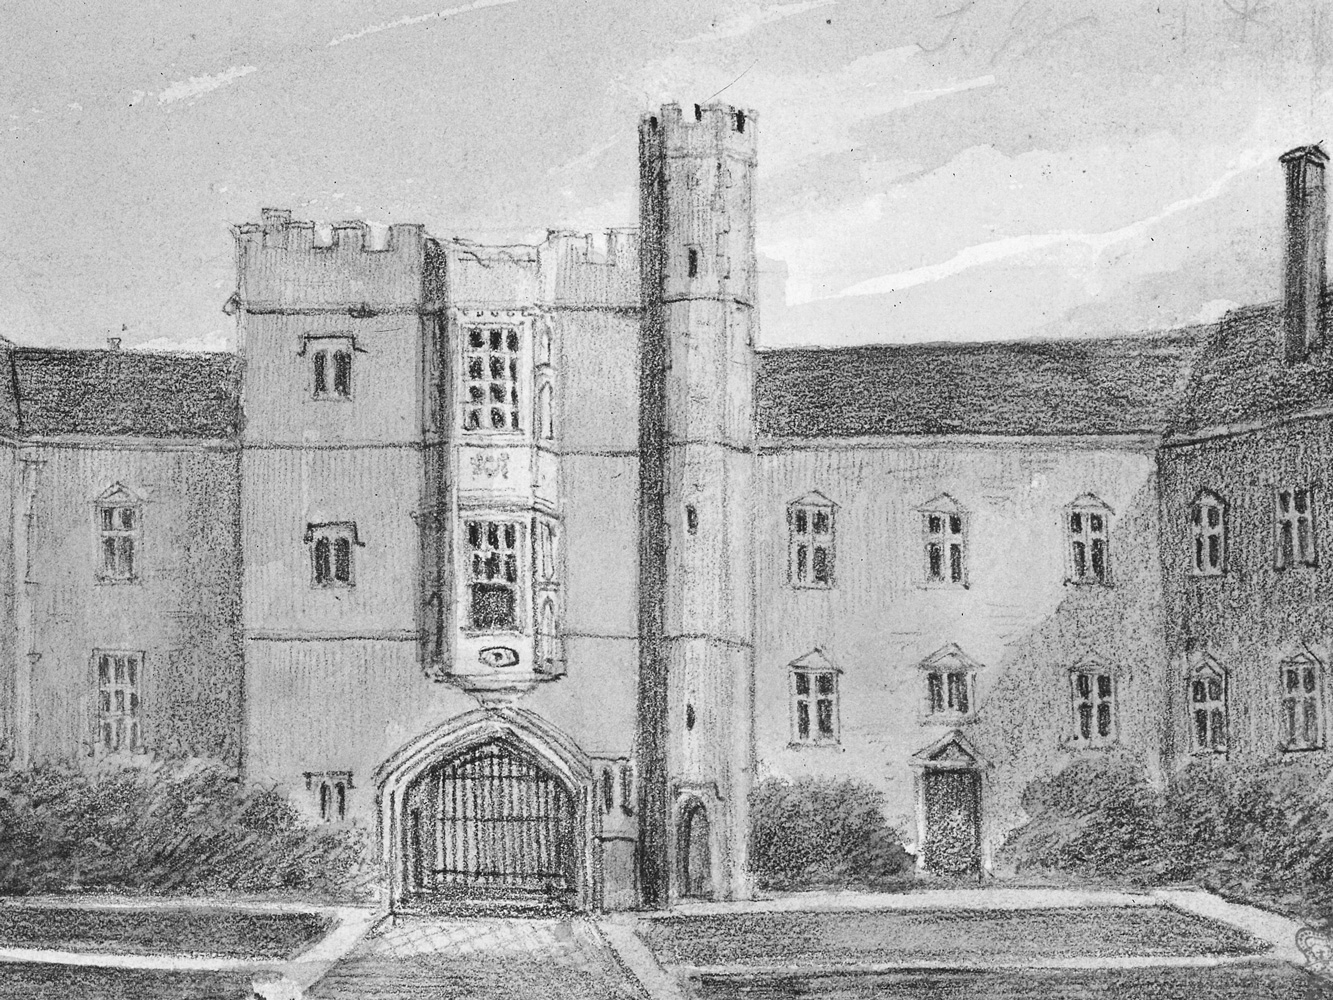
I have been reading old descriptions of Knebworth House, from before 1811, when Mrs Bulwer Lytton knocked down three quarters of the old Tudor house and “did up” the west wing, making it the house we know today. The four original Tudor wings surrounded a courtyard, the entrance to which was through the archway of an old tower, which was possibly even older than the Tudor house. We can get a sense of this entrance today, because the old tower and arch were rebuilt to the same basic design using brick from the demolished house on the Hitchin road as “Tower Lodge”. Dr Kite and his family used to live there and I remember being shown how the tower had been converted into a “tower shower”!
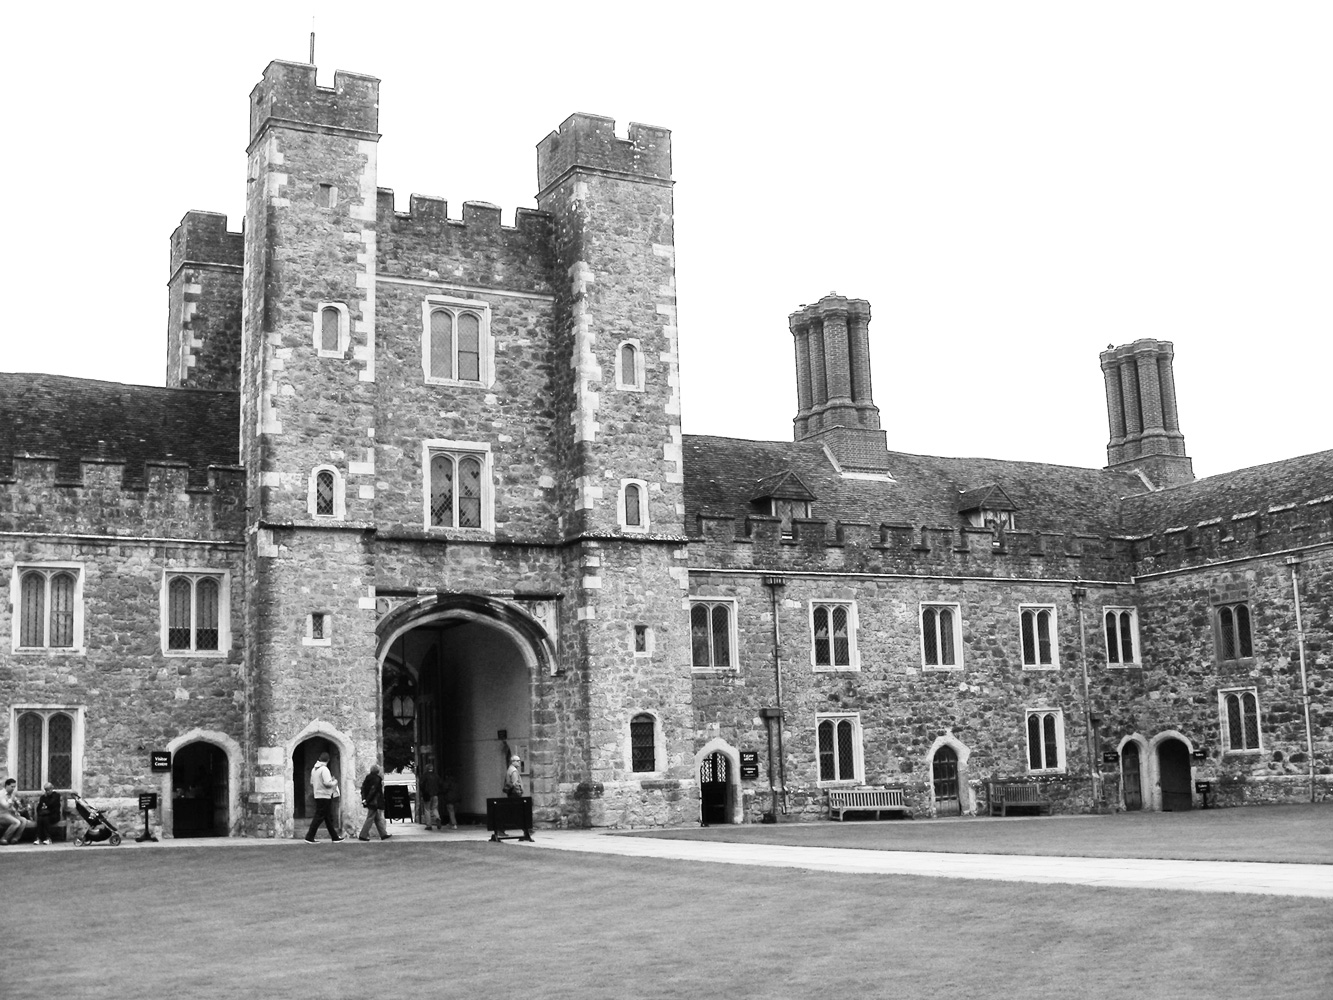
It is harder to imagine what the old façade and the courtyard used to look like. But we have a clue, in that Edward Bulwer Lytton wrote that he remembers it looking like the front courtyard of Knole House in Kent. Having not ever been to Knole (the birthplace of Vita Sackville-West, and apparently the largest private dwelling in the country, with four acres of roof!), I was determined to go see for myself. It was remarkable approaching Knole, as it does look very much like the drawings of the old Knebworth House, and standing in the front courtyard I could very easily imagine myself back in Tudor Knebworth.